
BEDS4
BATHS3 full
SQUARE FEET2,293
MLS#TB8559855
STATUSActive
PROPERTY TYPEResidential - Single Family
SUBDIVISIONBLOOMINGDALE
Property Description
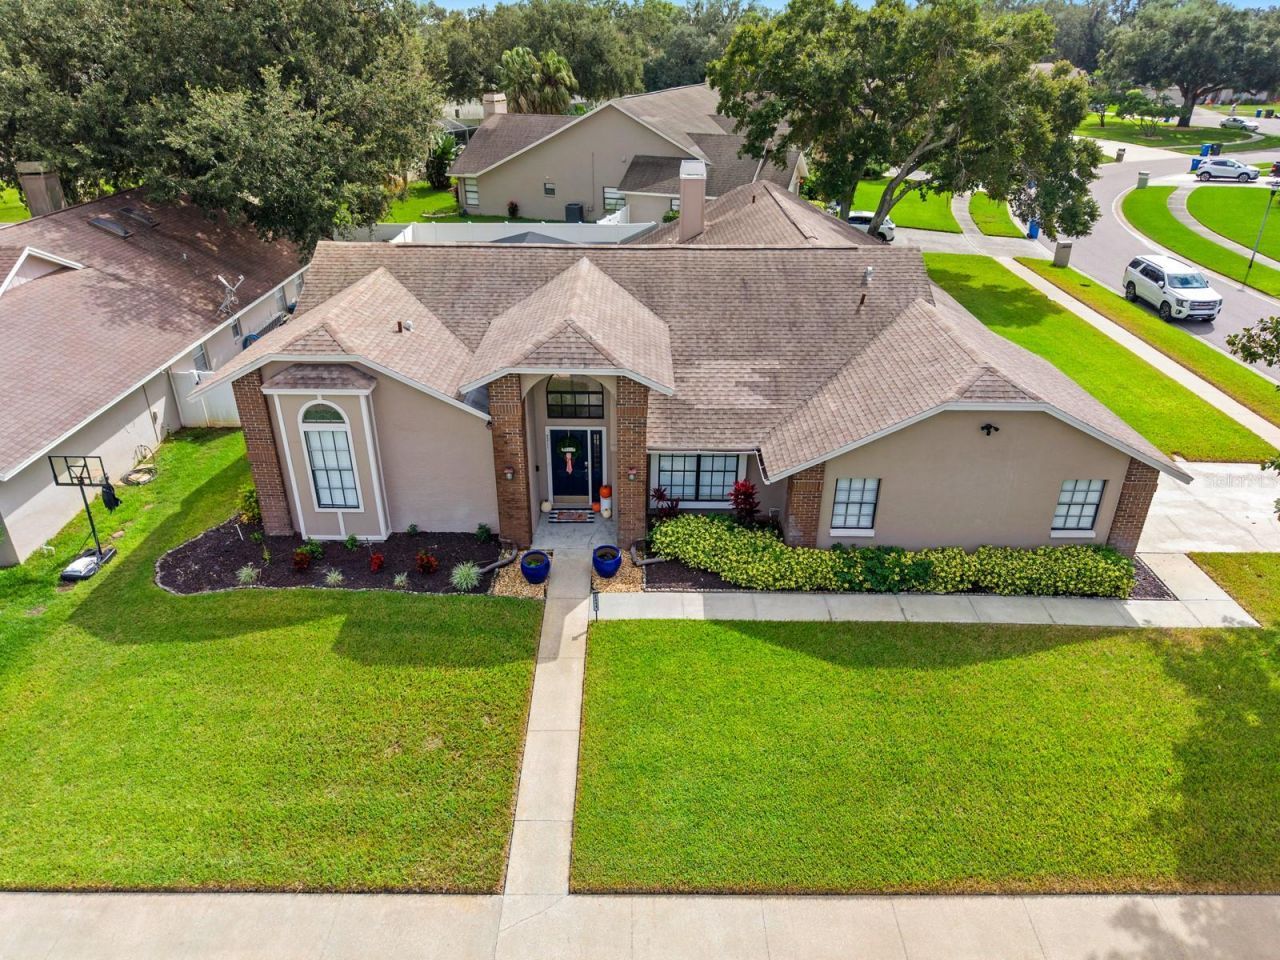
Florida just passed Amendment 3. Close by December 31 and you can file homestead for 2027, when the exemption on non-school property taxes jumps to $150,000 (and $250,000 in 2028). Pool home on a corner lot in The Greens at Bloomingdale Ridge. 4 bedrooms, 3 full baths, 2,293 heated sq ft and a split floor plan. Formal living and dining rooms, plus a family room with a wood-burning fireplace and vaulted ceilings. The kitchen has granite counters, a breakfast bar and room for a table, and opens to the family room. Primary suite has a walk-in closet, dual sinks, garden tub and separate shower. The back bedroom has its own en-suite bath. Sliders open to a screened, in-ground gunite pool with a covered lanai and paver deck. Fenced backyard. Irrigation runs on reclaimed water. Inside laundry and a 2-car attached garage with entry off the cul-de-sac side. Low HOA ($275/yr), no CDD and flood zone X. Minutes from Bloomingdale golf, tennis, the Campo YMCA, shopping and dining.
Property Features
Property Type: Residential - Single Family
Cooling: Central Air
Fenced: Yes
Heating: Central, Heat Pump
Home Style: Traditional
Lot Size: 0.27 Acres
Roof Type: Shingle
Stories: 1.0
Taxes: $3,986
Year Built: 1989
Amenities
Cathedral Ceiling(s)
Ceiling Fans(s)
Eat-in Kitchen
High Ceilings
Kitchen/Family Room Combo
Open Floorplan
Split Bedroom
Stone Counters
Vaulted Ceiling(s)
Walk-In Closet(s)
Feature Descriptions
Additional Rooms: Attic, Family Room, Formal Dining Room Separate, Formal Living Room Separate, Inside Utility
Appliances: Dishwasher, Disposal, Dryer, Electric Water Heater, Kitchen Reverse Osmosis System, Range, Range Hood, Refrigerator, Washer
Association Amenities: Basketball Court, Pickleball Court(s), Playground, Racquetball, Tennis Court(s)
Community Features: Deed Restrictions, Golf, Irrigation-Reclaimed Water, Playground, Racquetball, Special Community Restrictions, Tennis Court(s), Street Lights
Days on Site: 3
Directions: East on Bloomingdale Ave, right on Culbreath Rd (at the YMCA), right on Eagle Bluff Dr. Home is on the corner; garage faces Shadowhill Ln (cul-de-sac).
Exterior: Block, Stucco
Fencing: Fenced
Fireplace: Family Room, Wood Burning
Fireplace Y/N: Yes
Flood Zone Code: X
Flooring: Carpet, Ceramic Tile
Foundation: Slab
HOA Fee: 275/ Annually
HOA Y/N: Yes
Home Warranty Y/N: No
Listing Terms: Cash, Conventional, FHA, VA Loan
Lot: In County, Sidewalk, Paved
Lot Dimensions: 0.27
Other Equipment: Irrigation Equipment
Ownership: Fee Simple
Parking: Garage Door Opener
Parking Notes: Garage Door Opener
Patio/Porch: Covered, Deck, Patio, Porch, Screened
Pets Allowed: Cats OK, Dogs OK, Yes
Pool: In Ground, Gunite, Screen Enclosure
Property Attached Y/N: No
Property Sub-Type: Single Family Residence
Security: Smoke Detector(s)
Sewer: Public Sewer
Showing Instructions: Supra Lock Box, Appointment Only
Spa: In Ground
Special Sale Provisions: None
Swimming Pool: Yes
Utilities: BB/HS Internet Available, Cable Connected, Electricity Connected, Public, Sprinkler Meter, Sprinkler Recycled
Vegetation: Trees/Landscaped
Water: Public
Water Access Y/N: No
Windows: Blinds
Zoning: PD
Room Sizes
Dining Room: 14x13
Family Room: 18x16
Kitchen: 12x10
Living Room: 15x13
Primary Bedroom: 13x17
Local Schools
High School: Bloomingdale-HB
Middle School: Burns-HB
Elementary School: Alafia-HB
Listed By / Shown By
Listed By
Agency Name: KELLER WILLIAMS SUBURBAN TAMPA
Agency Contact: murraycoleman@kw.com
Shown By
Agent Name: Sergio Lira
Agent Phone: (813) 908-8500
Agency Title: Florida Executive Realty

Estimate Your Payment
Estimated Payment
$ 1,653.71 per month $1,168.42 Principal & Interest $332.17 Property Tax $153.13 Homeowner's Insurance
2311 Eagle Bluff Drive | MLS# TB8559855
This single family home located at 2311 Eagle Bluff Drive , Valrico, FL 33596 is currently listed for sale with an asking price of $525,000. This property was built in 1989 and has 4 bedrooms and 3 full baths with 2293 sq. ft. Eagle Bluff Drive is located in the BLOOMINGDALE subdivision. Search BLOOMINGDALE real estate on slira.floridaexecutiverealty.com today.