
Sergio Lira
REALTOR®



BEDS3
BATHS2 full
SQUARE FEET1,530
MLS#P4938837
STATUSActive
PROPERTY TYPEResidential - Single Family
SUBDIVISIONLAKE ASHTON GOLF CLUB
Property Description
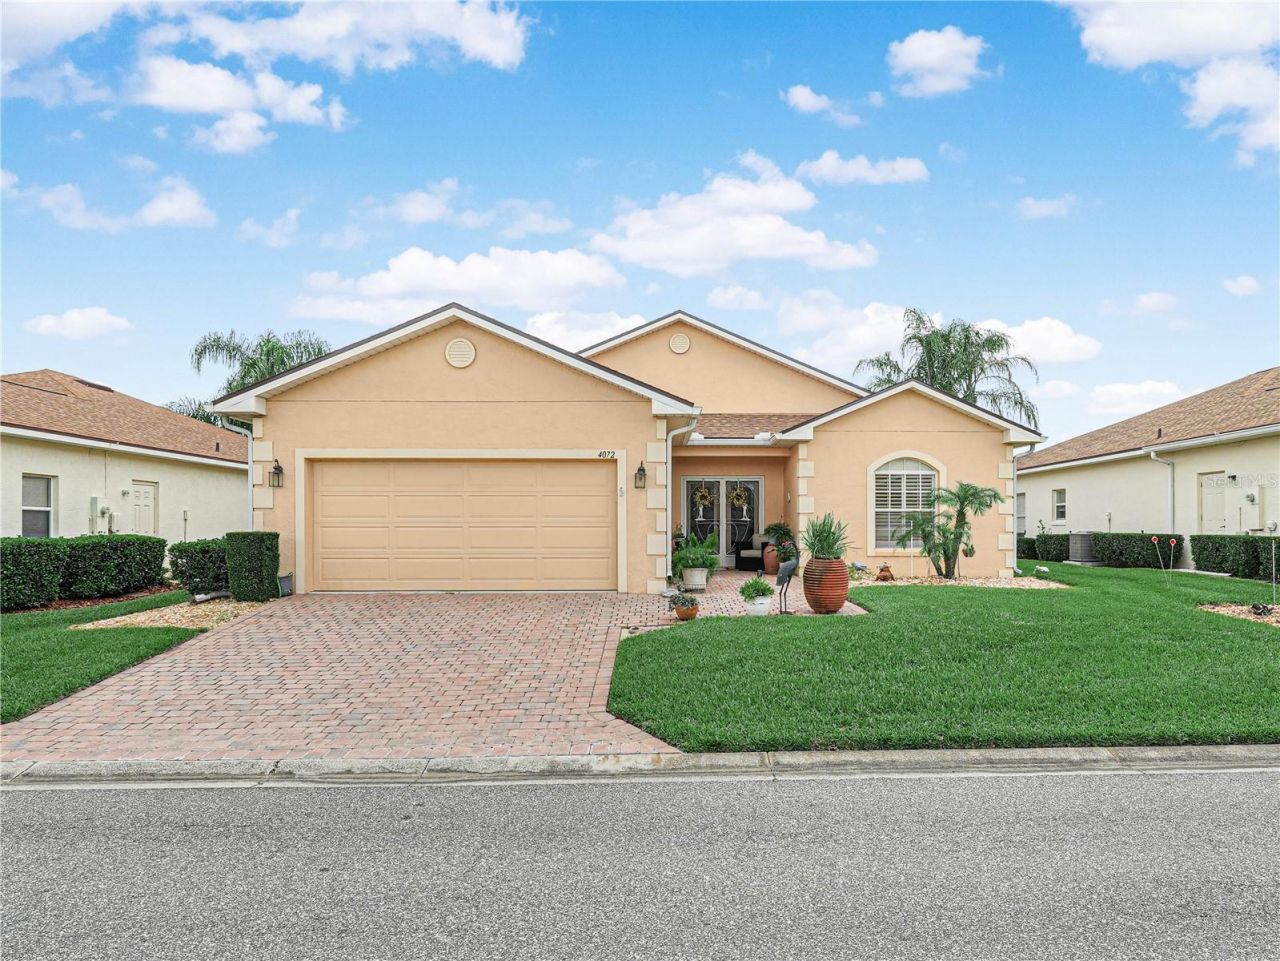
Home SWEET Home! Gorgeous views of Lake Ashton's East Golf Course; the 18th Fairway. 4072 Dunmore Drive Lake Wales, Florida 33859 is located in Lake Ashton, a Florida 55 Plus Retirement Community with Resort Style Amenities and Activities. This 2 Bedroom / 2 Bath popular Bali floor plan home is impressive and offers the Florida lifestyle you deserve. Friends and Family will be impressed with the curb appeal- Paver driveway, extended walk way to the front door, well maintained lawn and double glass door entry with decorative screen doors. From the moment you step inside of this home, you will feel right at home with the open and spacious floor plan. Offering 1,530 sq. ft. living area, tile flooring flows seamlessly from the entry to the living room, dinette area and kitchen. The living room is the heart of this home. The Guest Suite and Primary Suite are on the right side of the home and the kitchen and dinette areas are on the left side of the home. Views of the golf course can be enjoyed from the lanai, living room, dinette area & primary suite. The kitchen features a solar tube, breakfast bar, pendant lighting, under cabinet lighting, tiled backsplash and the appliances have been updated in this home. The dinette area is conveniently located to the kitchen and has double glass sliding doors that provide access to the lanai. Plantation Shutters adorn the sliding glass doors in the dinette area, living room, and the primary suite. The Guest Suite is located on the front of the home and a pocket door separates the living room from the Guest Suite, offering privacy to overnight guests. The Guest Bedroom has luxury vinyl flooring and Plantation Shutters on the window adds a touch of class to the room. The Guest Bath has a walk in shower with glass enclosure and a linen closet is conveniently located in the hallway. The Primary Suite is spacious and offers His and Her Walk in Closets; the En-suite has a window for natural light to fill the space, a Double Sink Vanity with modern hardware, a wall mounted storage/medicine cabinet, Linen Closet and Walk In Shower with Glass Enclosure. The Primary Suite is the perfect retreat after an enjoyable day of golf, pickleball, or relaxing at the community outdoor pool. The covered lanai with tile flooring and acrylic windows is a wonderful place to entertain or enjoy an afternoon glass of wine. Watching the golfers is fun, too. Manual roll down shades are on the windows in the lanai. This home offers so many upgrades and is the perfect place to call HOME! Improvements to this home include: Roof replacement 2021, Water heater replaced in 2021, A/C replaced in 2020. Solar Panels were installed in 2022. Located within a short walk to the Eagles Nest/Pro Shop! Lake Ashton is a gated and guarded Florida Active Community with resort style amenities a Clubhouse and a Health and Fitness Center that include a Movie Theater, Bowling Lanes, Card, Craft and Billiards, Indoor Basketball, Indoor Racquetball, Pickle Ball, Tennis, Bocce, Outdoor/Indoor Pools, Fitness Centers and More! Residents enjoy activities like Karaoke, Trivia, Dances, Entertainment Series, Holiday Events and so much more. You can stay busy living the Florida Retirement Dream every single day. For those that love the game of golf, there are (2) 18-Hole Golf Courses, a Pro Shop, Driving Range, Putting Green and the Eagles Nest (Hole 19). Don't wait to tour this home; tour it today! FURNITURE TO CONVEY WITH THE SALE OF THIS HOME.
Property Features
Property Type: Residential - Single Family
Cooling: Central Air
Garage: 2 car attached
Heating: Central, Electric
Home Style: Contemporary
Lot Size: 0.14 Acres
Roof Type: Shingle
Stories: 1.0
Taxes: $2,626
Year Built: 2005
Amenities
Ceiling Fans(s)
Eat-in Kitchen
Kitchen/Family Room Combo
Walk-In Closet(s)
Private Mailbox
Sliding Doors
Feature Descriptions
Appliances: Dishwasher, Disposal, Dryer, Electric Water Heater, Microwave, Range, Refrigerator, Washer
Association Amenities: Basketball Court, Clubhouse, Fence Restrictions, Fitness Center, Gated, Pickleball Court(s), Pool, Racquetball, Recreation Facilities, Sauna, Shuffleboard Court, Spa/Hot Tub, Tennis Court(s)
Community Features: Association Recreation - Owned, Clubhouse, Deed Restrictions, Dog Park, Fitness Center, Gated Community - Guard, Golf Carts OK, Golf, Pool, Racquetball, Tennis Court(s)
Directions: TRAVEL SOUTH ON US 27. TURN RIGHT ON THOMPSON NURSERY ROAD. TURN LEFT INTO THE ENTRANCE OF LAKE ASHTON. GUARD WILL REQUEST TO SEE YOUR DRIVERS LICENSE.
Exterior: Block, Concrete, Stucco
Flood Zone Code: AE
Flooring: Luxury Vinyl, Tile
Foundation: Slab
Garage Dimensions: 19x20
HOA Fee: 55/ Annually
HOA Y/N: Yes
Home Warranty Y/N: No
Hot Tub: Yes
Listing Terms: Cash, Conventional, Other, VA Loan
Lot: Landscaped, On Golf Course, Paved
Lot Dimensions: 0.14
Number of Pets: 2
Other Equipment: Irrigation Equipment
Other Fees: $174/ Annual
Ownership: Fee Simple
Parking: Driveway, Garage Door Opener
Parking Notes: Driveway, Garage Door Opener
Patio/Porch: Covered, Enclosed
Pets Allowed: Cats OK, Dogs OK, Number Limit, Yes
Pets Restrictions: Must be on a leash outside of the home. 3 pet parks are located inside of Lake Ashton.
Property Attached Y/N: No
Property Sub-Type: Single Family Residence
Security: Gated Community
Senior Community: Yes
Sewer: Public Sewer
Showing Instructions: Supra Lock Box
Special Sale Provisions: None
Utilities: BB/HS Internet Available, Cable Connected, Electricity Connected, Sewer Connected, Underground Utilities, Water Connected
Vegetation: Mature Landscaping, Trees/Landscaped
Water: Public
Water Access Y/N: No
Windows: Shutters
Room Sizes
Kitchen: 12x16
Living Room: 17x27
Primary Bedroom: 13x15
Bedroom 2: 13x10
Dinette: 12x10
Balcony/Porch/Lanai: 30x10
Listed By / Shown By
Listed By
Agency Name: LAKE ASHTON REALTY INC.
Agency Contact: 863-221-5970
Shown By
Agent Name: Sergio Lira
Agent Phone:
Agency Title: Florida Executive Realty

Estimate Your Payment
Estimated Payment
$ 923.66 per month $623.16 Principal & Interest $218.83 Property Tax $81.67 Homeowner's InsuranceChange Payment Information

Sergio Lira
Cell: (727) 470-1319
Email Me



Member Participants (and their affiliated licensees, if applicable) shall indicate on their websites that IDX information is provided exclusively for consumers’ personal non-commercial use, that it may not be used for any purpose other than to identify prospective properties consumers may be interested in purchasing, that the data is deemed reliable but is not guaranteed by MLS GRID, and that the use of the MLS GRID Data may be subject to an end user license agreement prescribed by the Member Participant’s applicable MLS if any and as amended from time to time. MLS GRID may, at its discretion, require use of other disclaimers as necessary to protect Member Participant, and/or their MLS from liability.
Based on information submitted to the MLS GRID. All data is obtained from various sources and may not have been verified by broker or MLS GRID. Supplied Open House Information is subject to change without notice. All information should be independently reviewed and verified for accuracy. Properties may or may not be listed by the office/agent presenting the information.
Privacy Policy / DMCA Notice / ADA Accessibility


This site is hosted, designed and copyright
© 1994 - 2026 by
Delta Media Group, Inc. -- Patent Pending --
4072 Dunmore Drive | MLS# P4938837
This single family home located at 4072 Dunmore Drive , Lake Wales, FL 33859 is currently listed for sale with an asking price of $280,000. This property was built in 2005 and has 3 bedrooms and 2 full baths with 1530 sq. ft. Dunmore Drive is located in the LAKE ASHTON GOLF CLUB subdivision. Search LAKE ASHTON GOLF CLUB real estate on slira.floridaexecutiverealty.com today.